
Equites Jet Park Brings Two New Logistics Warehouses to Market
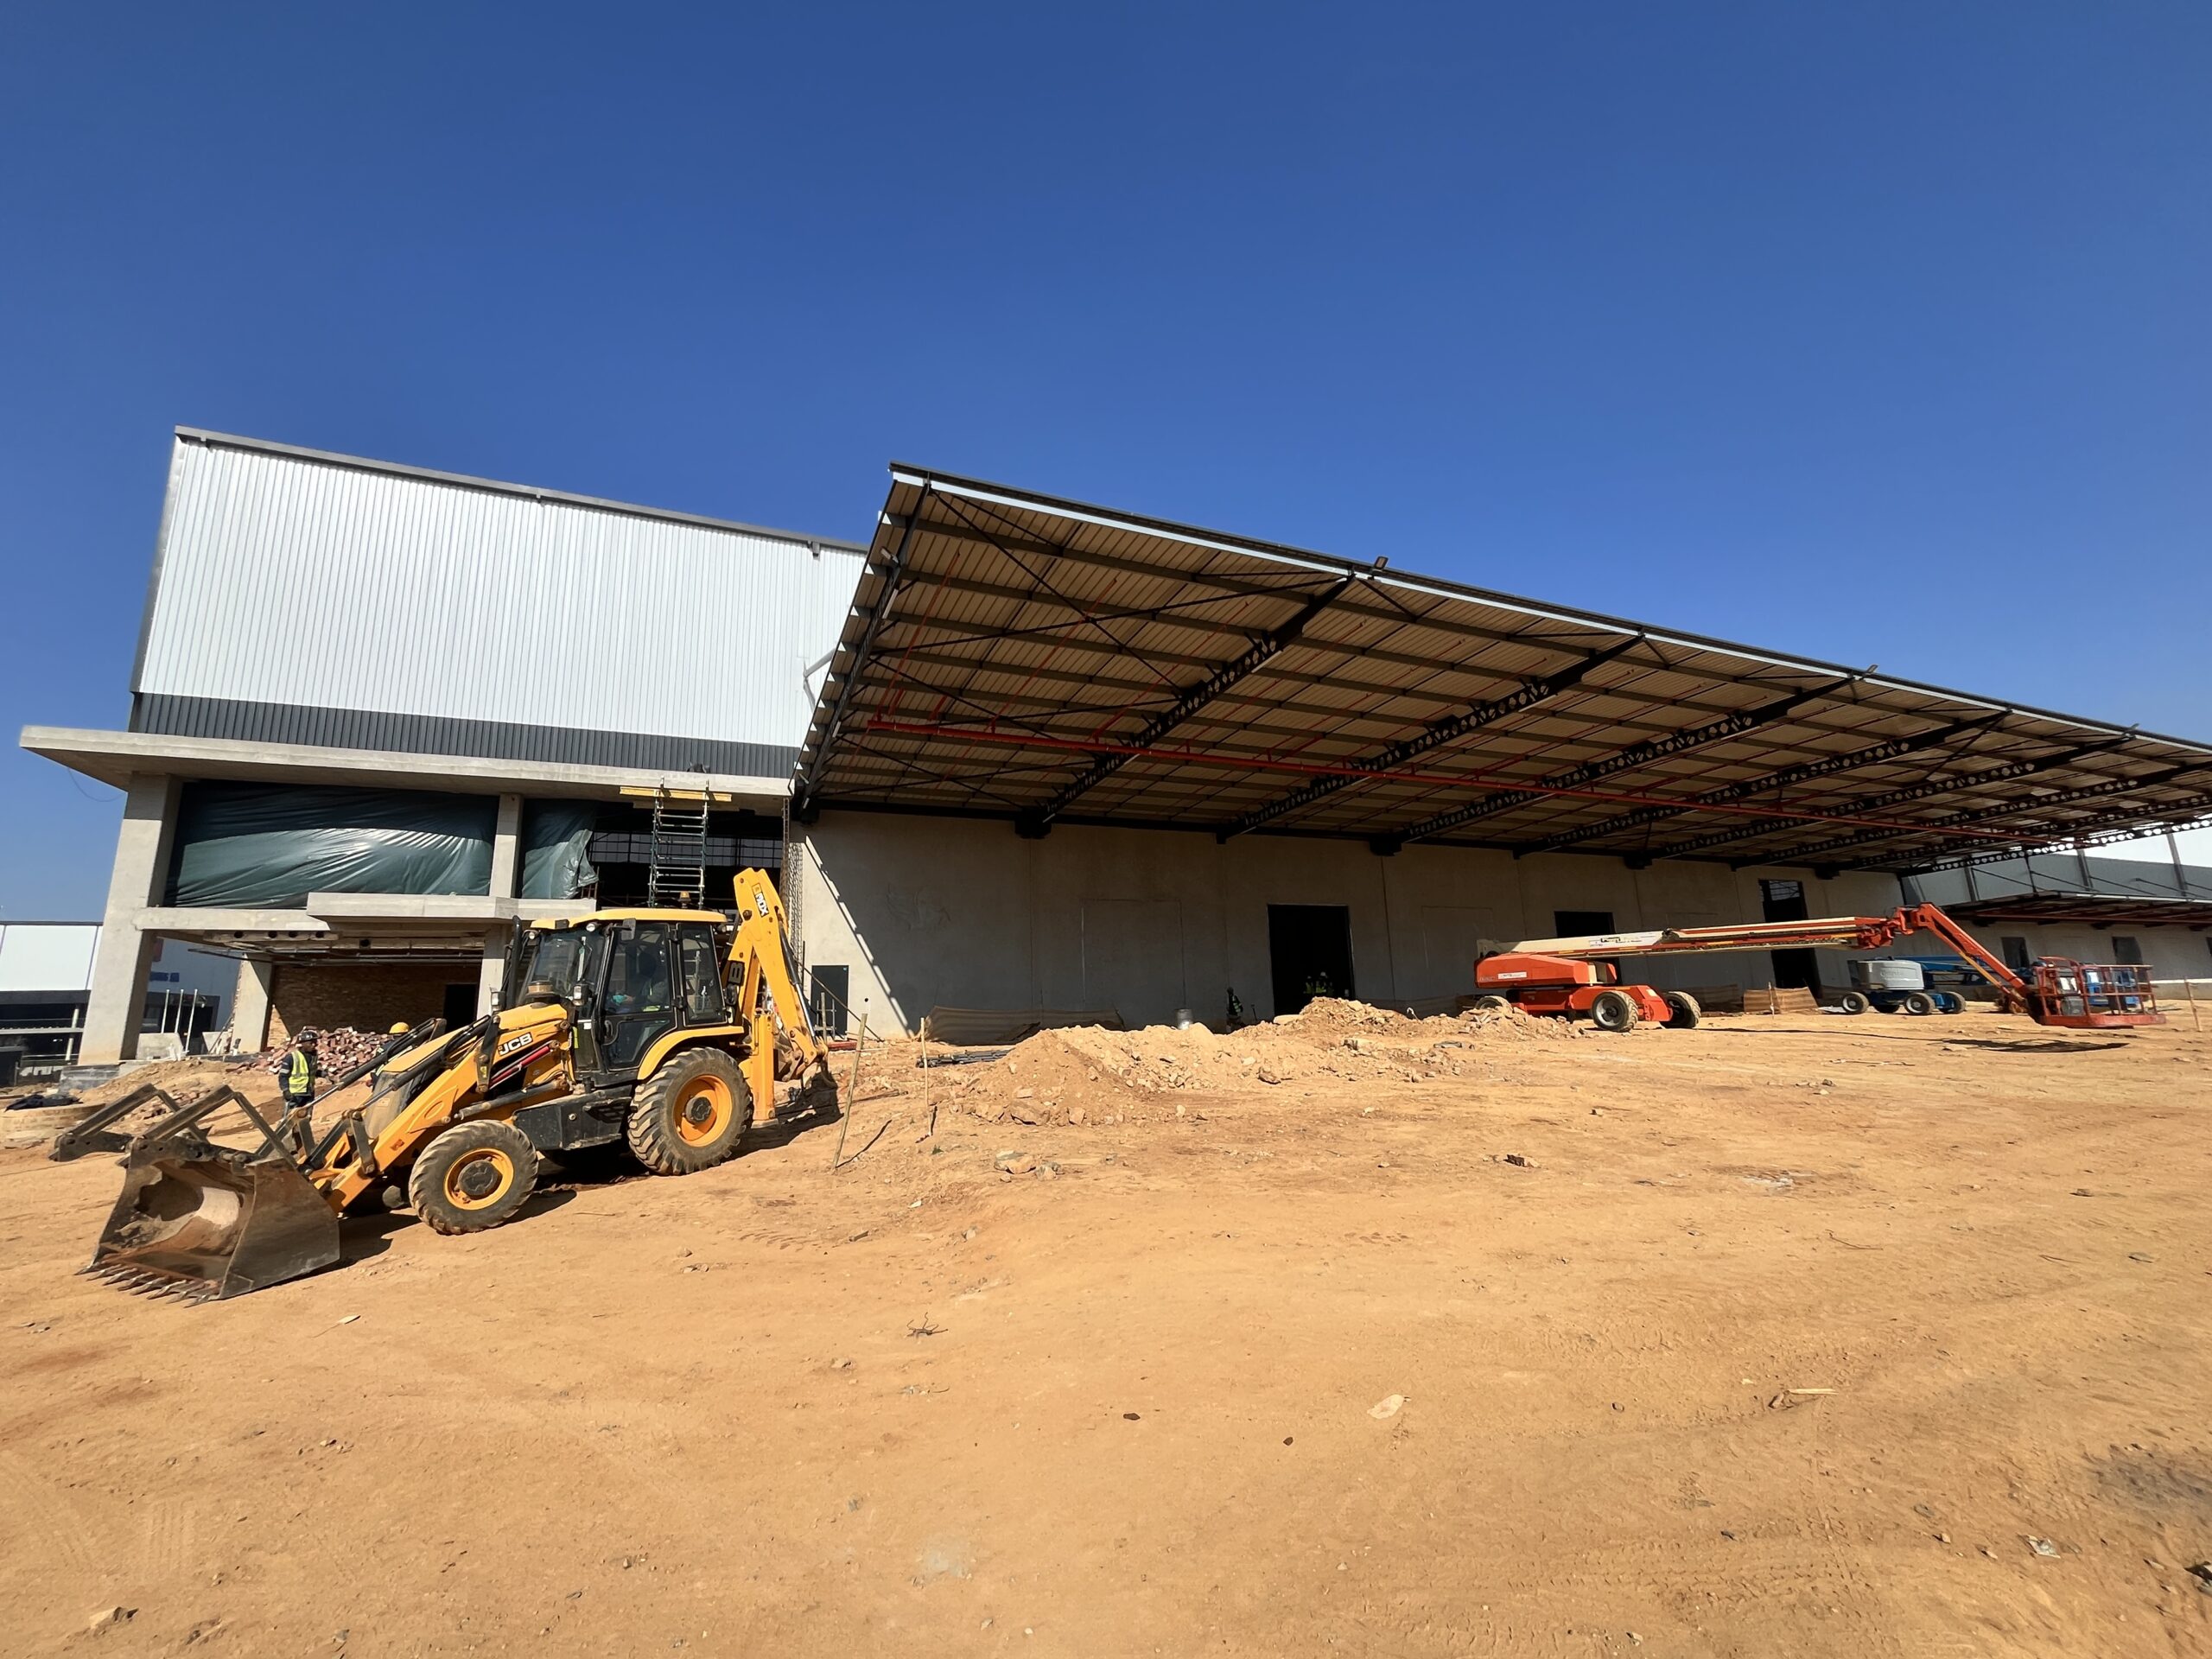
Equites Property Fund is developing two adjacent speculative logistics warehouses at Equites Jet Park, offering approximately 17,191 m² of combined gross lettable area in the established Jet Park industrial node. The facilities are currently under development and are expected to be completed in the final quarter of 2026.
The two buildings, known as Site 3 and Site 5, will provide separate opportunities for occupiers requiring modern distribution space close to OR Tambo International Airport and the R21 corridor. Both are being marketed at a net rental of R95/m², subject to final lease terms and recoveries.
Two warehouse options
Site 3
7,282 m² GLA
- Warehouse: 6,884 m²
- Ground-floor office, canteen & ablutions: 387 m²
- Potential first-floor office: 371 m²
- Indicative net rental: R95/m²
- Expected completion: Q4 2026
Site 5
9,909 m² GLA
- Warehouse: 9,511 m²
- Ground-floor office, canteen & ablutions: 398 m²
- Potential first-floor office: 379 m²
- Indicative net rental: R95/m²
- Expected completion: Q4 2026
Combined opportunity: 17,191 m² GLA, subject to final leasing arrangements.
The adjacent configuration gives tenants a choice between two substantial standalone facilities. It may also appeal to an occupier that requires a larger operational footprint across two separate buildings, subject to final leasing arrangements.
Airport-oriented logistics location
Equites Jet Park is positioned along the R21 highway, approximately 2.2 km from OR Tambo International Airport. This places the development within a key East Rand industrial and logistics catchment, with access to the R21 and nearby regional freeway network.
For distribution, freight-forwarding, e-commerce, airport-support and national logistics occupiers, proximity to the airport can reduce travel time for airfreight-linked movements while maintaining access to Gauteng’s broader industrial nodes.
The park is marketed with 24-hour security, landscaped common areas, shared fire pumps and tanks, and access to public transport, including rail.image.jpg
Warehouse specification
Both speculative facilities are planned to follow Equites’ modern logistics specification. Key elements include:
-
15.5 m clear springing/eaves height.
-
FM2 warehouse floors, intended to accommodate high-bay racking.
-
LED warehouse lighting.
-
Solar photovoltaic systems.
-
Mechanically ventilated warehouse space.
-
18 m canopies above on-grade doors.
-
7 m canopies over dock levellers.
-
Dock levellers designed for larger vehicles.
-
A minimum 50 m yard depth.
-
Surface-bed construction intended for heavy vehicles.
-
Separate parking areas for staff and trucks.
-
Waterwise indigenous landscaping.
-
A guardhouse, controlled entry and ablution facilities for truck drivers.
The specification is geared toward high-throughput warehouse operations where trailer circulation, dock loading, racking height, floor quality and yard depth are central operational requirements.image-8.jpg
Sustainability focus
The development is intended to incorporate energy- and water-efficiency measures, including solar PV, LED lighting, waterwise landscaping and double glazing. Equites states that its facilities are designed around recognised green-building principles and refers to IFC EDGE Advanced certification for the development. Prospective tenants should confirm the final certification status and building-performance details as construction progresses.image-5.jpg+1
Availability
Equites Jet Park Site 3 and Site 5 are currently under development, with practical completion expected in Q4 2026. Businesses considering occupation should assess whether each individual facility—or a combined requirement across the two buildings—matches their operational, office, loading and yard requirements.
Mendace Properties is a leasing agent for Equites Jet Park Site 3 and Site 5. Contact Sandro for leasing information, current availability, building specifications and to discuss your occupational requirements